DWG Viewer vs DWG Editor: Which Do You Need?
People often search for a “free DWG editor” when what they really need is a viewer. Others download a viewer and get frustrated when they can’t move a wall. The two words get used as if they mean the same thing. They don’t.
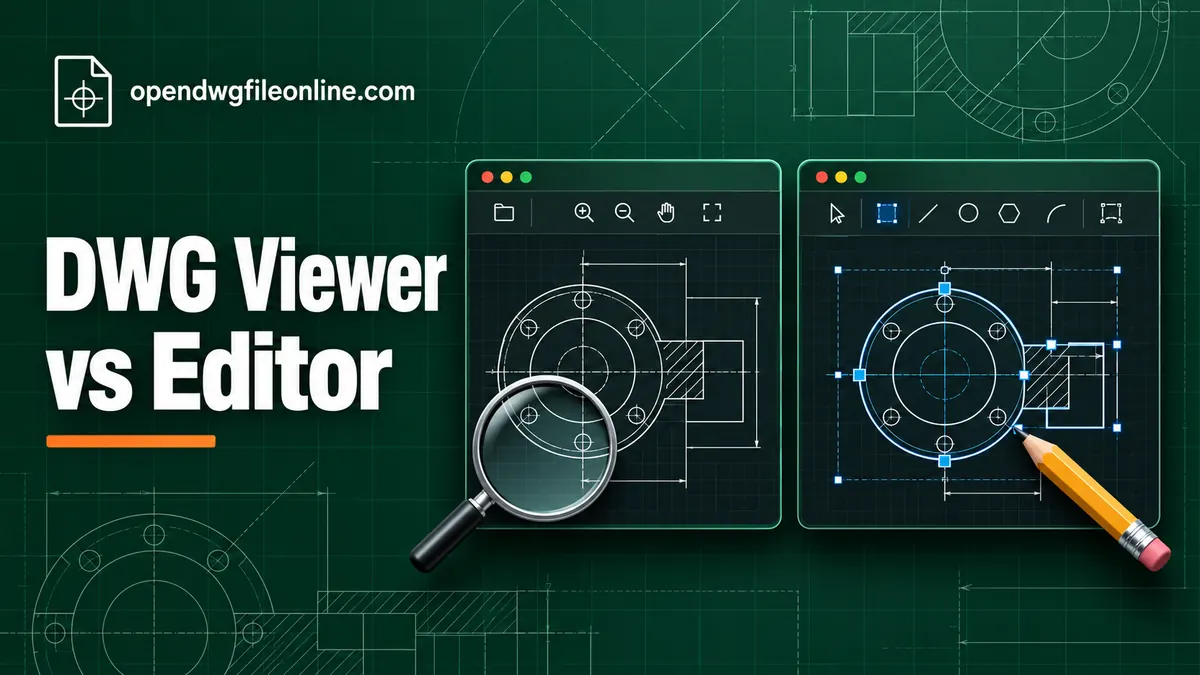
A viewer lets you open and look at a drawing. An editor lets you change it and save the changes.
That one difference affects which tool you need, how much it costs, how hard it is to learn, and how much can go wrong. This guide makes it simple to tell which one you need.
What a DWG viewer does
A viewer opens DWG files so you can read them. Depending on the tool, it lets you:
- Zoom and pan around the drawing
- Turn layers on and off
- Switch between model space and printable layouts
- Measure distances, areas and angles
- Print or save a PDF
- Sometimes add markups like notes and clouds
What it doesn’t do: change the geometry. You can’t move objects, delete them, change text or add new dimensions, then save that back into the DWG.
Viewers are usually free, easy to learn and safe to use. You can’t damage the drawing by looking at it.
Examples include our online DWG viewer, DWG TrueView, Autodesk Viewer and the free version of DWG FastView.
What a DWG editor does
An editor is CAD software. It opens DWG files and lets you change anything:
- Draw new lines, arcs, circles and shapes
- Move, copy, rotate, stretch and delete objects
- Edit text and dimensions
- Create and change layers and blocks
- Set up layouts and plot settings
- Save the result as a DWG
Editors are powerful, but they take time to learn. Many cost money. And because you can change everything, you can also break things.
Examples include AutoCAD, BricsCAD, GstarCAD, DraftSight, ZWCAD, and free tools like LibreCAD.
Quick test: which one do you need?
Answer these questions honestly.
- Do you need to change anything in the drawing and send it back as a DWG?
- Will someone build or manufacture from your changes?
- Do you need to draw new things from scratch?
If you answered no to all three, you need a viewer.
If you answered yes to any of them, you need an editor.
There’s a middle ground too. If you only want to add comments, like “move this socket” or “check this beam,” you need a viewer with markup tools. Autodesk Viewer and DWG FastView both have these.
Free viewers
| Tool | Platforms | Notes |
|---|---|---|
| Our online viewer | Any browser | No install, file stays on your device |
| DWG TrueView | Windows | Most accurate, great for printing |
| Autodesk Viewer | Any browser | Needs account, uploads file, markups |
| DWG FastView | All platforms | Free with ads, light editing too |
See the full list in 7 free DWG viewers compared.
Free and low-cost editors
LibreCAD. Free and open source for Windows, Mac and Linux. Good for simple 2D work. Its native format is DXF, and DWG support is limited. For complex files, convert to DXF first.
DWG FastView. Allows light edits, like adding lines and text. Not a full CAD program.
AutoCAD education license. Free for students and teachers through Autodesk’s education program. Not for commercial work.
Free trials. AutoCAD, BricsCAD and others offer trials. Useful for a one-off job.
Paid editors
AutoCAD. The original and the industry standard. Subscription pricing. The safest choice if you work with other AutoCAD users.
AutoCAD LT. A cheaper 2D-only version. Enough for most drafting.
BricsCAD, GstarCAD, ZWCAD, DraftSight. Alternatives that read and write DWG. Often cheaper, with perpetual license options in some cases. Interfaces are close to AutoCAD.
If you work with DWG files every day, a paid editor is worth it. If you edit a drawing twice a year, a trial or a quick favor from a designer may be smarter.
Why editing a DWG is risky
Editing is where things go wrong. A few examples:
- Moving an object slightly off its snap point, so dimensions no longer match
- Exploding a block, which turns a smart object into loose lines
- Editing a drawing that’s referenced by other drawings, which changes them too
- Saving in a newer DWG version that the original designer can’t open
- Changing a drawing someone else owns, then sending it back without telling them
If you’re not trained in CAD, it’s usually better to mark up a drawing and let the designer make the change. Their name is on it, and it’s their responsibility.
How long each takes to learn
A viewer takes minutes. Scroll to zoom, drag to pan, click a button to measure. Most people are comfortable after their first drawing.
An editor takes much longer. Basic drawing commands take a few days to learn. Doing it well takes weeks of regular use. Understanding layers, blocks, layouts, dimension styles and plotting takes months. That’s why CAD drafting is a skill people are paid for.
So if you only touch a DWG now and then, learning a full editor is a big investment for a small return.
File compatibility when you edit
Editors save DWG files in a specific version. A new editor might save in a version that the original designer’s older software can’t open. That causes confusion when you send the file back.
Before you save, check which version the other person uses. Most editors let you choose an older version in the Save As dialog. Our guide to checking a DWG file’s version explains the version names, like AutoCAD 2013 or AutoCAD 2018 format.
Editors from different companies also handle some objects differently. A drawing edited in one program and opened in another usually looks fine. Now and then, special objects lose detail. If precision matters, agree on one program across the team.
Before you edit someone else’s drawing
Run through this short checklist first:
- Do you have permission to change it?
- Are you working on the latest revision?
- Does the drawing link to other files that you also need?
- Will you save in a version the owner can open?
- Have you kept an untouched copy of the original?
- Will you tell the owner exactly what you changed?
If any answer is “no” or “not sure,” stop and check. Five minutes of questions can save days of rework.
When a viewer is clearly enough
Most people who receive DWG files are in this group:
- Homeowners checking plans from an architect
- Builders and installers reading drawings on site
- Project managers checking progress
- Estimators measuring quantities
- Suppliers checking part dimensions
- Office staff forwarding drawings
For all of them, a free viewer is the right tool. Our guide to opening a DWG without AutoCAD covers every option.
When you really need an editor
You need an editor if you:
- Produce drawings as part of your job
- Need to update drawings for revisions
- Coordinate your design on top of someone else’s plan
- Prepare files for CNC, laser cutting or manufacturing
A simple example
Say you’re fitting out a kitchen. The architect sends a DWG of the plan. You notice the sink is drawn 200 mm from where the plumbing actually comes up.
With a viewer, you measure the distance, confirm the problem, and take a screenshot. With a markup tool, you draw a cloud around the sink and write “Waste pipe is 200 mm left of this position, please check.” You send it back.
The architect moves the sink in their editor, updates the revision letter, and issues a new PDF and DWG. Everyone now works from the same corrected drawing.
You didn’t need an editor at all. You needed a clear way to point at the problem, and a free viewer gave you that.
Markups: the useful middle ground
Many people think they need to edit when they only need to comment. Markup tools let you draw clouds, arrows and notes on top of the drawing without changing it. You send the marked-up file back, and the designer makes the real change.
This keeps responsibility clear. It’s also faster for everyone. Autodesk Viewer and DWG FastView both offer markups. For a comparison, read DWG FastView vs DWG TrueView.
Questions people ask
Can a free viewer edit a DWG?
No. Viewers are view only. Some, like DWG FastView, add light editing on top.
Is there a completely free DWG editor?
LibreCAD is free and edits DXF well, with limited DWG support. Students can get AutoCAD free for education.
Can I edit a DWG in my browser?
Some paid web CAD tools allow it. Most free browser tools only view.
What’s the cheapest way to make one small change?
Ask the person who made the drawing. If that’s not possible, use a free trial of a CAD editor.
The short version
A viewer is for looking. An editor is for changing. Most people only need to look, and free viewers do that well. If you need to comment, use markups. If you need to change the drawing, use a real CAD editor. And to check a drawing right now, open it in our free online DWG viewer.