DWG vs DWF: What’s the Difference and Which Do You Need?
DWG and DWF differ by one letter, and both come from Autodesk. So it’s no surprise people mix them up. You might get a DWF from a contractor and wonder why your DWG viewer treats it differently. Or someone asks you for “the DWF” and you’re not sure what to send.
Here’s the simple version. DWG is the working drawing. DWF is a lightweight copy for viewing and review. One is for designers. The other is for everyone else.
This article explains both formats, how they differ, how to open each one, and why most people now use PDF where they once used DWF.
What is a DWG file?
DWG is AutoCAD’s native file format. When a designer saves a drawing in AutoCAD, it becomes a DWG. The file holds everything needed to keep working on the design:
- Exact geometry: lines, arcs, circles, polylines, 3D solids
- Layers, with their colors and line types
- Blocks, which are reusable groups of objects
- Text, dimensions and annotations
- Layouts set up for printing
- Links to other files, called external references
A DWG is meant to be edited. It’s the master copy. Designers open it, change it, save it, and send it on. If you want to understand one part of it better, our article on DWG blocks explained is a good place to start.
What is a DWF file?
DWF stands for Design Web Format. Autodesk created it in the 1990s as a way to share drawings with people who don’t have AutoCAD. Think of it as Autodesk’s version of PDF, made especially for design drawings.
A DWF is published from a DWG. It’s a snapshot. It can hold several sheets, the layer structure, and even 3D models. It’s compressed, so it’s much smaller than the original DWG. It’s built for viewing, printing and adding markups.
What it can’t do is act as the master drawing. You can’t open a DWF and keep designing. It’s like a high-quality print you can zoom into.
There’s also DWFx, a newer version of DWF built on Microsoft’s XPS format. It works the same way for users.
How to tell which file you have
Look at the file extension. If your computer hides extensions, turn them on. In Windows File Explorer, open the View menu and tick File name extensions. On a Mac, open Finder settings, go to Advanced and tick Show all filename extensions.
Then check the end of the name:
- .dwg is an AutoCAD drawing
- .dwf or .dwfx is a published Design Web Format file
- .dxf is a drawing exchange file, which is close to DWG and opens in most DWG viewers
File size is another clue. If you have two files with the same name and one is far smaller, the small one is probably the DWF.
The key differences
| DWG | DWF | |
|---|---|---|
| Purpose | Create and edit designs | View, print and review |
| Who uses it | Designers, drafters, engineers | Clients, contractors, reviewers |
| Editable | Yes, in CAD software | No, view and mark up only |
| File size | Larger | Much smaller |
| Contains full design data | Yes | A published snapshot |
| Can be converted back to DWG | Not needed | Not cleanly |
| Common today | Very | Less than before |
Why DWF existed in the first place
Back when DWF was introduced, email attachments had tight size limits, internet connections were slow, and PDF didn’t handle large technical drawings very well. Sending a big DWG to a client who didn’t have AutoCAD was a headache.
DWF solved that. Designers published a compact file. Clients opened it in a free Autodesk viewer, zoomed in, measured, added comments and sent it back.
Why PDF mostly replaced DWF
Over time, PDF got much better at technical drawings. AutoCAD and other CAD programs can now plot clean vector PDFs with layers. Everyone already has a PDF reader on their computer and phone. So most firms switched.
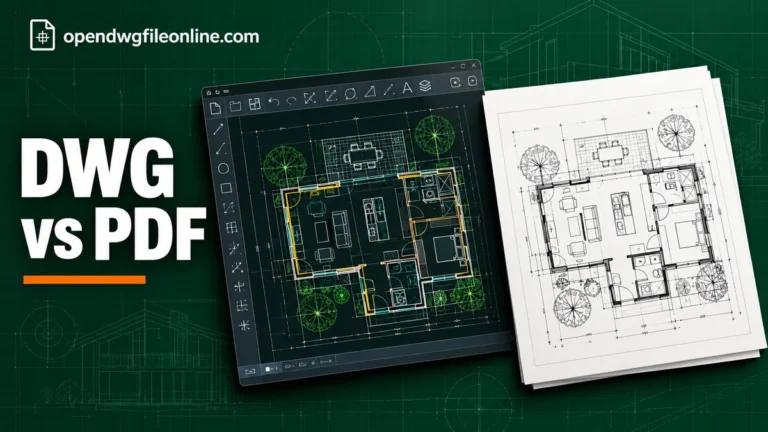
Today you’ll still see DWF in some industries and in companies with long-standing Autodesk workflows. But PDF is the default way to share drawings with people outside the design team. We compare those two in DWG vs PDF.
How to open a DWG file
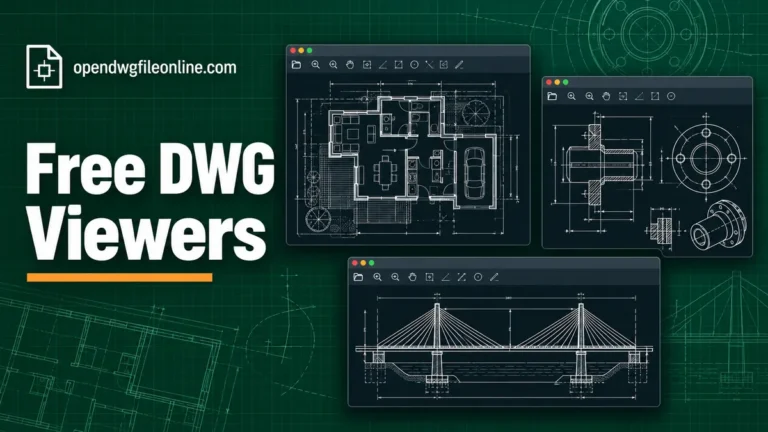
You have plenty of free options:
- A browser viewer like our free online DWG viewer, with no install and no upload
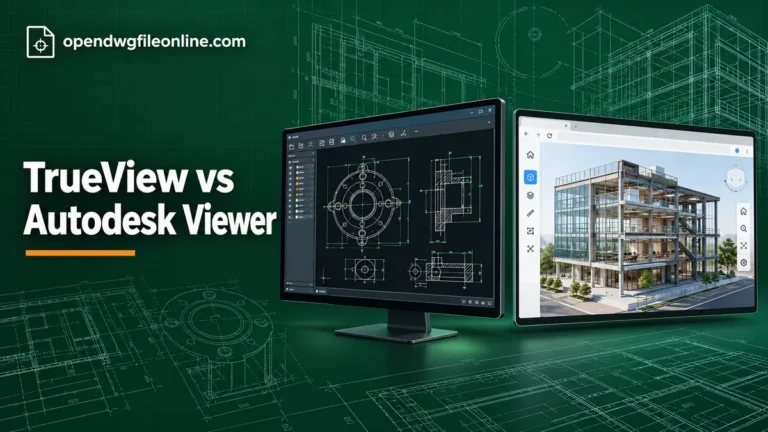
- DWG TrueView on Windows
- Autodesk Viewer in any browser
- DWG FastView on desktop and mobile
For a step-by-step guide, read how to open a DWG file without AutoCAD.
How to open a DWF file
DWF is less widely supported than DWG or PDF. Your options:
Autodesk Viewer. The easiest choice today. Sign in, upload the DWF and view it in your browser. Our Autodesk Viewer guide explains how.
Autodesk Design Review. A free desktop app Autodesk made for viewing and marking up DWF files on Windows. Autodesk no longer actively develops it, so it may not suit newer setups.
AutoCAD. AutoCAD can attach a DWF as an underlay, so you can see it inside a drawing. It doesn’t convert it back to editable geometry.
DWFx in Windows. Because DWFx is based on XPS, some versions of Windows can display it with the built-in XPS viewer, if that feature is installed.
Many DWG viewers don’t open DWF at all. That’s normal. They’re different formats, and a DWG viewer has no reason to read DWF.
If you get DWF files often, ask the sender whether they can send PDF as well. Almost every CAD program can make both at the same time, and PDF saves everyone on your side from hunting for a viewer.
Can you convert DWF to DWG?
Not cleanly. A DWF is a published output, a bit like a PDF. Some paid tools try to convert DWF back into editable DWG, but results vary. You often get lines without the original layers, blocks or dimension intelligence.
If you need the editable drawing, the best thing to do is ask the designer for the DWG. That’s always better than reverse-engineering a DWF.
Can you convert DWG to DWF?
Yes, if you have AutoCAD. Use the Publish command or Plot to a DWF plotter. You can include several layouts in one DWF file.
Without AutoCAD, it’s easier to make a PDF instead. In DWG TrueView, use Plot and choose the PDF plotter.
When to use DWG
Send or ask for a DWG when:
- Someone needs to edit or build on the design
- You need exact geometry for manufacturing or setting out
- You need all layers and blocks intact
- You’re working with other designers
When to use DWF (or PDF)
Send a DWF or PDF when:
- The person only needs to look at the drawing
- You don’t want them editing your design
- File size matters
- You want them to mark up and send comments back
For most people outside the design team, PDF is now the easier choice. Everyone can open it.
An example from a real project
Picture a small office fit-out. The architect has a full set of DWG drawings: floor plans, ceiling plans, electrical layouts and details. Each one has dozens of layers and links to a shared base plan.
The electrician needs to see the socket positions. The client needs to approve the layout. The landlord needs a copy for their records.
None of them need to edit anything. So the architect publishes one file with all the sheets inside. Ten years ago that would often have been a DWF. Today it’s usually a PDF. Each person opens it, zooms in and adds comments.
Meanwhile, the mechanical engineer needs to draw ductwork on top of the architect’s plan. They get the DWG, because they need the real geometry to work with.
That’s the pattern. Viewers get DWF or PDF. People who draw get DWG.
Protecting your design
Some designers send DWF or PDF on purpose, to protect their work. A DWG can be edited and reused. A DWF or PDF is much harder to turn back into a working drawing.
If you’re a client who paid for the design, check your contract. You may be entitled to the DWG files. If you’re the designer, decide what you’re happy to share before a project starts.
Questions people ask
Is DWF the same as DWG?
No. DWG is the editable master drawing. DWF is a published, compressed copy for viewing and review.
Why can’t my DWG viewer open a DWF?
Because DWF is a different format. Use Autodesk Viewer instead.
Is DWF still used?
Yes, but less than before. Many firms now share drawings as PDF.
Which is smaller, DWG or DWF?
DWF is usually much smaller, because it’s compressed and only holds what’s needed for viewing.
Can I measure on a DWF?
Yes. DWF viewers like Autodesk Viewer have measure tools. Check the scale and units first.
The short version
DWG is the editable design file. DWF is a lightweight copy made for viewing and markups. If you need to work on a design, ask for the DWG. If you only need to look at it, a DWF or, more often today, a PDF is fine. And when you get a DWG and just want to see it, open it in our free DWG viewer in seconds.