DWG vs PDF: When to Use Each for Drawings
“Can you send me the drawings?” It sounds like a simple request. Then comes the follow-up question: DWG or PDF?
Both formats can show the same floor plan. But they’re built for different jobs, and sending the wrong one causes real problems. A builder who gets only a DWG might not be able to open it. A designer who gets only a PDF can’t easily work on top of it. A client who gets a DWG might accidentally change something.
This guide explains the difference between DWG and PDF in plain terms, and gives you a simple rule for which one to send or ask for.
The one-line answer
DWG is for people who will work on the drawing. PDF is for people who will look at the drawing.
Everything else follows from that.
What a DWG file is
DWG is AutoCAD’s native format. It’s the working file a designer creates and edits. It holds:
- Exact geometry, drawn at real size
- Layers you can turn on and off
- Blocks, which are reusable symbols like doors and fixtures
- Dimensions linked to the geometry
- Layouts set up for printing at different scales
- Links to other drawings and images
Because it holds real geometry at real size, you can measure anything in a DWG accurately, as long as it was drawn carefully.
To open one without AutoCAD, use a free viewer. Our online DWG viewer works in any browser and doesn’t upload your file. For other options, see how to open a DWG file without AutoCAD.
What a PDF file is
A PDF is a fixed snapshot of a drawing sheet. When a designer plots a layout to PDF, they get a page that looks exactly like the printed sheet: title block, border, scale bar, notes and all.
A good CAD PDF is vector-based, so lines stay sharp at any zoom. Some PDFs even keep layers, which you can toggle in Adobe Reader and similar apps. But the PDF doesn’t hold real-world geometry in the same way. It holds lines on a page.
Everyone can open a PDF. Every computer, phone and tablet has a PDF reader.
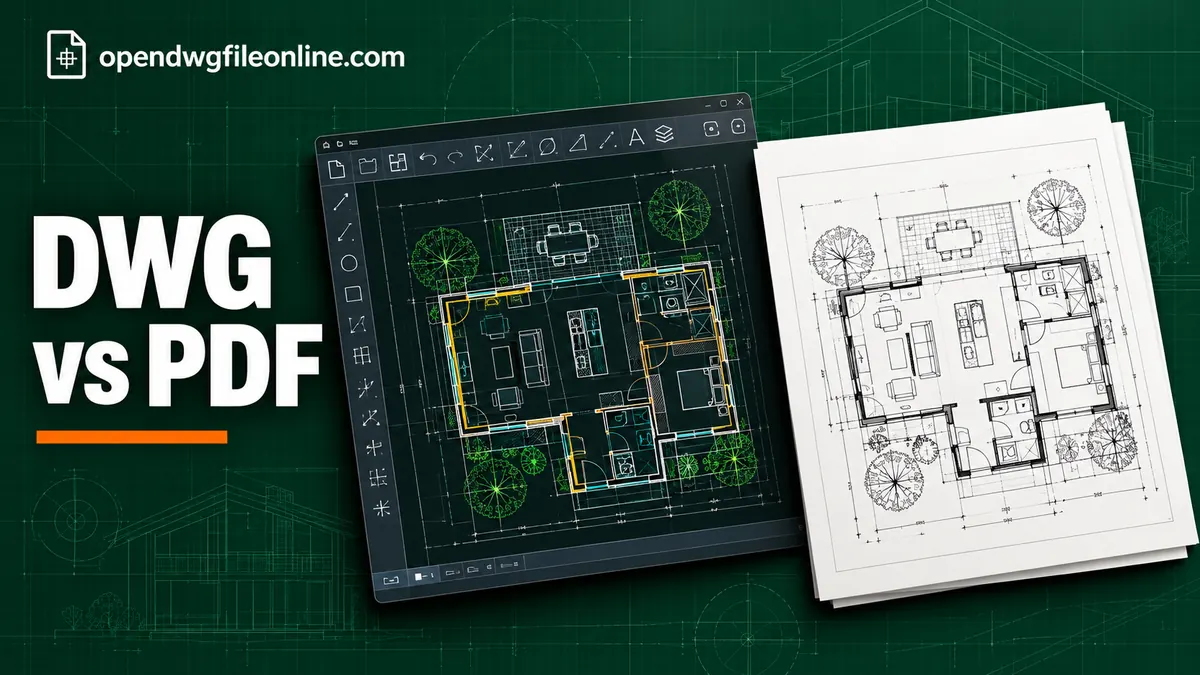
Side-by-side comparison
| DWG | ||
|---|---|---|
| Main purpose | Create and edit | View, print, approve |
| Opens on any device | Needs a viewer | Yes |
| Editable | Yes, in CAD | Not really |
| Real-size geometry | Yes | No, scaled to paper |
| Layers | Yes | Sometimes |
| Measuring | Accurate in drawing units | Needs correct scale |
| File size | Can be large | Usually smaller |
| Risk of accidental changes | Higher | Low |
| Good for contracts and approvals | Less so | Yes |
| Good for building on the design | Yes | No |
Measuring: the biggest practical difference
In a DWG, things are drawn at full size. A 900 mm door is 900 units wide. Measure it in a viewer and you get 900. Simple.
In a PDF, everything has been scaled down to fit paper. To measure, you need the drawing scale, like 1:50, and a PDF reader with a scale-aware measure tool. If the PDF was printed with “fit to page” turned on, the scale may not be true at all, and measurements will be wrong.
That’s why contractors often want both. The PDF shows the official sheet. The DWG lets them take accurate measurements for setting out or ordering materials.
Layers and detail
DWG files keep every layer. You can hide furniture, show only walls, or isolate electrical runs. That makes complex drawings easier to read.
PDFs may or may not have layers. If the designer plotted with layers turned on, you can toggle them in some PDF readers. Many PDFs are flat, though. What you see is what you get.
File size
DWG files can be big, especially with lots of hatching, images or 3D. A single plan can be tens of megabytes.
PDFs of single sheets are usually small. But a big multi-sheet PDF with images can also get heavy.
Editing and control
A DWG can be changed. That’s its purpose, and also a risk. If you send a DWG to a client or contractor, they could alter it, then claim the change came from you. Or they could reuse your design on another project.
A PDF is much harder to change. That’s why PDF is the standard format for:
- Planning and permit applications
- Tender packages
- Contract drawings
- Sign-offs and approvals
- Archived records
If you’re a designer, think about which file you’re comfortable sending. If you’re a client, check what your contract says about receiving DWG files.
Printing
PDFs print easily and predictably. Open the file, print at 100% or “actual size,” and the scale is correct if the PDF was set up properly.
DWGs need a viewer that understands plot settings, like DWG TrueView on Windows. You choose the layout, the paper size and the scale. It gives you more control, but it takes more steps. Our DWG TrueView guide shows how.
When to send or ask for a DWG
- You’re a designer or engineer who needs to draw on top of the plan
- You need exact measurements for manufacturing, setting out or ordering
- You’re coordinating between designers, like architect and structural engineer
- You need to check how the drawing is built, such as layers and blocks
When to send or ask for a PDF
- The person only needs to look, approve or comment
- The drawing is going to a planning office or into a contract
- The person doesn’t have a CAD viewer and won’t install one
- You want a fixed record of what was issued on a certain date
What goes wrong when the wrong file is sent
A few situations come up again and again.
A homeowner gets a DWG and can’t open it. They email the architect, the architect is busy, and a day is lost. A PDF would have been enough. If you’re on the receiving end, a browser DWG viewer gets you past this in a minute.
A fabricator gets a PDF and measures it. The PDF was printed “fit to page,” so the scale is off by a few percent. The steel arrives the wrong size. A DWG, or a properly scaled PDF with written dimensions, would have prevented it.
A contractor edits a DWG and sends it back. Nobody notices the change until it’s built. Now there’s an argument about who changed what. Issuing PDFs as the official record avoids this.
A drafter gets an old DWG version. They draw on top of a plan that’s two revisions out of date. A clear revision name and date on both the DWG and the PDF helps everyone spot this early. Our guide to checking a DWG file’s version is about software versions, but the same care applies to drawing revisions.
Sending both
On most projects, the answer is both. The PDF is the official issued sheet. The DWG is the working file for anyone who needs to build on it.
A common habit: issue PDFs for every revision, and send DWGs only to people who need them, with a note that the PDF takes priority if anything differs.
Name both files the same way, with the drawing number and revision. For example, “A-101 Rev C.pdf” and “A-101 Rev C.dwg.” Then nobody has to guess which DWG matches which PDF.
Can you turn one into the other?
Turning a DWG into a PDF is easy. Plot or print the layout to a PDF printer, in AutoCAD or DWG TrueView. Most viewers can also print to PDF.
Turning a PDF into a DWG is harder. AutoCAD can import vector PDFs, and some converters exist. But the result usually loses layers, blocks and dimension intelligence. Scanned PDFs are even harder, because they’re just images.
If you need a DWG, ask for the DWG. It’s always better than converting.
Related formats you might see
DXF is a close cousin of DWG, designed for sharing between CAD programs. Most DWG viewers open DXF too.
DWF is Autodesk’s older review format, a bit like a PDF for CAD. We explain it in DWG vs DWF.
Questions people ask
Is a PDF accurate enough to build from?
It depends on how it was made. A vector PDF plotted at a true scale can be measured accurately with the right tools. But for setting out or manufacturing, a DWG is more reliable. Always follow written dimensions over scaled measurements.
Can I open a DWG in a PDF reader?
No. You need a DWG viewer. Our free DWG viewer works in any browser.
Why do architects sometimes refuse to send DWG files?
To protect their design and avoid unauthorized changes. Check the contract for what you’re entitled to receive.
Which is better for my phone?
PDF opens instantly on any phone. DWG needs a viewer app or a browser viewer.
The short version
Use DWG when someone will work on the design. Use PDF when someone will look at it, approve it or sign it. On most projects, send both. And when a DWG lands in your inbox and you just need a quick look, drop it into our free online DWG viewer.