DWG TrueView: A Simple Guide for Beginners
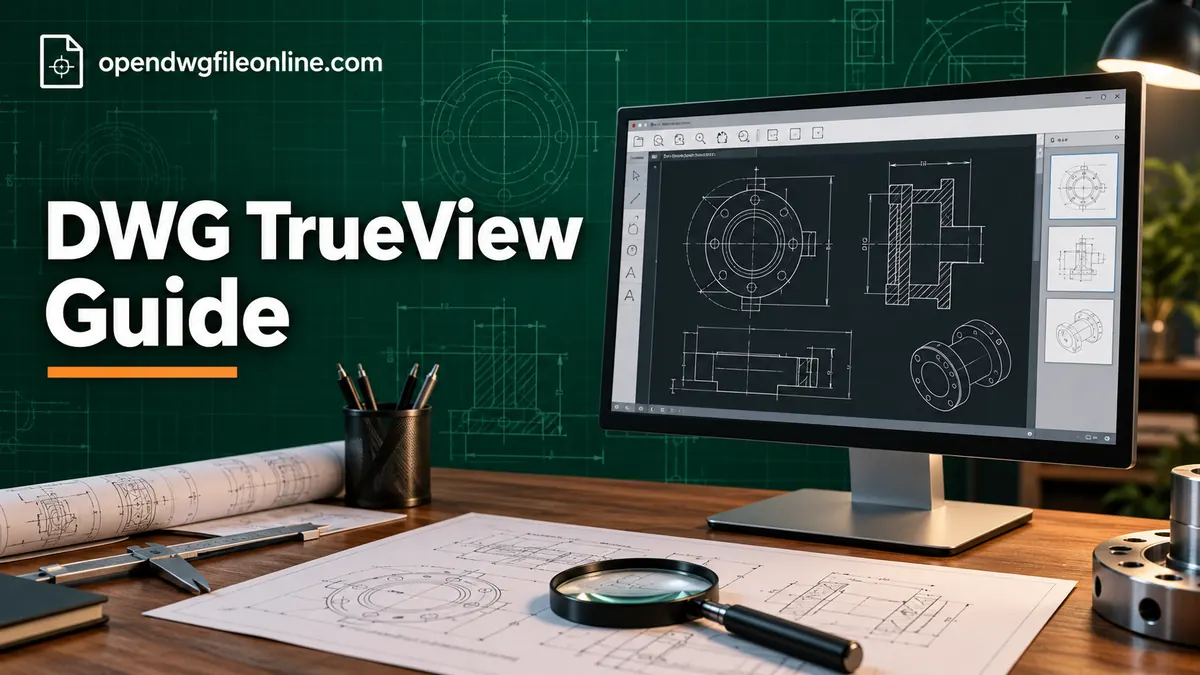
DWG TrueView is the free DWG viewer from Autodesk, the company that makes AutoCAD. It runs on Windows and shows drawings exactly the way AutoCAD does. If you need to view, measure, print or convert DWG files on a Windows PC, it’s the tool most people end up using.
It can also feel intimidating. The first time you open it, you see a ribbon full of buttons that look like AutoCAD. This guide strips it back to what you actually need: installing it, opening files, finding your way around, measuring, printing and converting.
What DWG TrueView is (and isn’t)
TrueView is a viewer. It reads DWG and DXF files and lets you look at them, measure them, print them and save copies in older DWG versions.
It isn’t an editor. You can’t move a wall, change text or add a dimension. If that’s what you need, read our guide on DWG viewer vs DWG editor.
It’s also Windows only. Mac and Linux users need something else. See our guides to opening DWG files on a Mac and viewing DWG files on Linux.
How to install DWG TrueView
- Search for “DWG TrueView” and open the official Autodesk download page.
- Pick the latest version. Autodesk names versions by year.
- Download the installer. It’s a large file, so a fast connection helps.
- Run the installer and accept the license.
- Wait for it to finish, then open DWG TrueView from the Start menu.
You don’t need an Autodesk account to use it. You also don’t need a license key. It’s free for anyone.
Your PC needs 64-bit Windows 10 or 11 and a reasonable amount of free disk space. A dedicated graphics card helps with big drawings but isn’t required.
Opening a drawing
Click the big Open button, or press Ctrl+O. Browse to your DWG and click Open. You can also drag a DWG from File Explorer into the TrueView window.
You can open several drawings at once. Each one gets a tab along the top, like a web browser. Click a tab to switch.
Finding your way around the screen
Here’s what you’ll see, from top to bottom.
The ribbon. The strip of buttons at the top. The Home tab has the most-used tools. The Output tab has printing and publishing. The View tab has display settings.
Drawing tabs. One tab per open file.
The drawing area. The big space in the middle where the drawing appears.
Model and layout tabs. At the bottom left. Model shows the drawing at full size. Layouts show printable sheets with a title block and set scale.
The status bar. At the very bottom. It shows coordinates and a few display toggles.
Moving around the drawing
These three moves cover almost everything:
- Zoom: roll the mouse wheel. It zooms toward wherever your cursor is.
- Pan: hold down the mouse wheel and drag.
- See everything: double-click the mouse wheel. This zooms to the extents of the drawing.
If a drawing opens and looks empty, double-click the wheel first. Nine times out of ten, the drawing was there all along, just out of view.
Layers: hiding what you don’t need
Drawings are organized in layers. Walls might be on one layer, furniture on another, electrical on a third. Turning layers off makes a busy drawing much easier to read.
- On the Home tab, click Layer Properties.
- A list of layers appears.
- Click the light bulb next to a layer to turn it off or on.
- Close the panel when you’re done.
Turning layers off in TrueView only changes your view. It doesn’t change the file, and you can’t save the change into the drawing.
Measuring distances and areas
TrueView has a Measure tool on the Home tab.
- Click Measure and choose Distance.
- Click the first point.
- Click the second point.
- Read the result near your cursor or in the command line.
You can also measure Area, Radius and Angle. For accurate results, let the cursor snap to the ends of lines. You’ll see a small marker when it snaps.
One warning. The number you get is in drawing units. If the drawing was made in millimeters, 1000 means one meter. If it was made in inches, 12 means one foot. If you’re not sure, measure something with a known dimension first, like a standard door.
Printing and saving as PDF
TrueView’s printing is called Plot. It sounds old-fashioned, but it gives you exact control over scale.
- Go to the Output tab and click Plot.
- Under Printer/plotter, choose your printer, or choose “DWG To PDF.pc3” to make a PDF.
- Pick a paper size.
- Under Plot area, choose Layout if you’re on a layout tab. Choose Extents or Window if you’re in Model.
- Set the plot scale. Choose Fit to paper for a quick print. Choose a real scale like 1:100 for accurate prints.
- Click Preview to check it.
- Click OK to print or save.
If you need to print many sheets at once, TrueView also has Batch Plot. It’s on the Output tab and works through a list of drawings and layouts in one go.
Converting a DWG to an older version
This is one of TrueView’s most useful tools. If someone sends you a drawing from a new version of AutoCAD, older software may not open it. TrueView can save a copy in an older DWG version.
- Click the DWG Convert button. It’s near the top left of the window.
- Add the files you want to convert.
- Create or pick a conversion setup.
- Choose the target version, such as AutoCAD 2013 or AutoCAD 2007 format.
- Choose where to save the converted files.
- Click Convert.
Always keep the original file. Converting to an older version can drop features the old format doesn’t support. Our guide to checking a DWG file’s version explains the version numbers.
Reading blocks and xrefs in TrueView
As you click around, you’ll notice that some objects highlight as a single unit. A whole chair, a door with its swing, a title block. These are blocks: groups of objects saved as one item and reused. Our article on DWG blocks explained covers how they work and why they matter.
You may also see whole areas that fade or highlight together. Those are often external references, or xrefs. They’re separate DWG files shown inside the main drawing. TrueView displays them if the files were sent along with the drawing. If not, it leaves a gap and shows a warning.
Small settings that make TrueView nicer
TrueView opens with a dark drawing area by default. Many people find a white background easier to read, because it looks like paper. You can change it in Options, on the Display tab, under Colors.
Turn on the command line if it’s hidden. Press Ctrl+9. It shows prompts and results, like measurement values, in plain text.
If you work with the same drawings every day, pin TrueView to your taskbar. Right-click its icon while it’s open and choose Pin to taskbar. Then your recent drawings are one right-click away in the jump list.
Lastly, set TrueView as the default app for DWG files. Right-click any DWG, choose Open with, pick TrueView and tick the box to always use it.
Common TrueView problems
“Drawing file is not valid”
The file may be damaged or incomplete. Download it again. If it came by email inside a ZIP, unzip it fully before opening. Our DWG file not opening checklist covers the rest.
Missing xref warnings
The drawing points to other files that weren’t sent with it. TrueView shows a warning and leaves those areas blank. Ask the sender to package the drawing with its references.
TrueView is slow
Close other programs. Update your graphics driver. In TrueView’s Options, on the System tab, you can open Graphics Performance and try turning hardware acceleration on or off.
TrueView won’t install
Make sure Windows is up to date and you have admin rights. Restart and try again. If your company locks installs, a browser DWG viewer is a good fallback.
TrueView vs other free viewers
TrueView is the most accurate free viewer for Windows. But it’s a big install, it’s Windows only, and it doesn’t let you share links or add markups. For a quick look on any device, a browser viewer is faster. For sharing and 3D, Autodesk Viewer is better. We compare them in DWG TrueView vs Autodesk Viewer.
Questions people ask
Is DWG TrueView free for commercial use?
Yes. Autodesk offers it free of charge.
Can DWG TrueView edit drawings?
No. It’s view only. You can measure, print and convert, but not change the drawing.
Does it open DXF files?
Yes. It opens both DWG and DXF.
Can I install it on a Mac?
No. It’s Windows only. You could run it in a Windows virtual machine, but most Mac users are better off with a browser viewer.
The short version
DWG TrueView is the best free way to view, measure and print DWG files on Windows. Install it from Autodesk, open your drawing, double-click the mouse wheel to see everything, and use Plot for accurate prints and PDFs. When you can’t install software or you’re not on Windows, open your drawing in our free online DWG viewer instead.