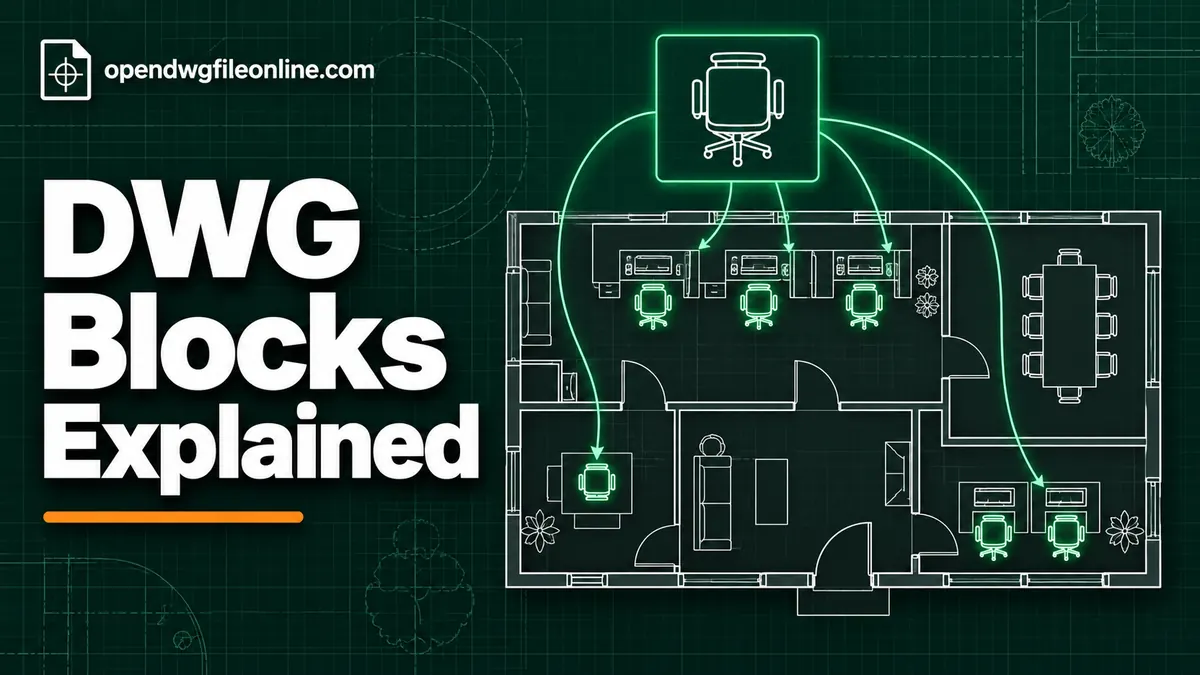
DWG Blocks Explained in Plain English
Open almost any floor plan and you’ll see the same chair drawn fifty times. The same door symbol on every opening. The same toilet in every bathroom. A designer didn’t draw each of those by hand. They drew it once, saved it as a block, and placed copies.
Blocks are one of the most important ideas in a DWG file. They make drawings smaller, faster and easier to update. They also explain a lot of strange behavior you’ll notice in a viewer, like why clicking one line selects a whole chair.
This guide explains blocks in plain English. No CAD experience needed.
What is a block?
A block is a group of objects saved under one name and treated as a single item.
Take an office chair. It might be drawn with twenty lines and arcs. The designer selects them all and turns them into a block called “CHAIR-OFFICE.” Now that chair is one object. They can place it anywhere, as many times as they like.
Think of it like a rubber stamp. You carve the stamp once. Then you stamp it all over the page.
Block definitions and block references
There are two parts to every block, and the difference matters.
The block definition is the master copy. It lives inside the DWG file, stored once, out of sight. It holds the actual lines and arcs that make up the chair.
A block reference is each placed copy. When you see fifty chairs on a plan, you’re seeing fifty references. Each one simply says “draw the CHAIR-OFFICE definition here, at this angle, at this size.”
Because the geometry is stored only once, fifty chairs take up barely more space than one. And if the designer changes the definition, all fifty chairs update at once.
What each block reference stores
Every placed block remembers a few things:
- Insertion point. Where it sits on the drawing.
- Rotation. Which way it faces.
- Scale. How big it is compared with the definition.
- Layer. Which layer it was placed on.
That’s why the same chair can face different directions around a table. Same block, different rotation.
Why designers use blocks
Blocks solve several problems at once.
Smaller files. Storing the geometry once keeps files light, even with thousands of symbols.
Consistency. Every door, socket and fixture looks the same across the whole project.
Easy updates. Change the block once and every copy changes. If the client picks a different chair, the designer edits one definition instead of fifty chairs.
Counting. Because each copy is a block reference with a name, CAD software can count them. Need to know how many light fittings are on level 2? Count the blocks.
Libraries. Firms keep block libraries of standard symbols. Drawings come together faster when common items are ready to drop in.
Attributes: blocks that hold information
Some blocks carry text values called attributes. A title block is the classic example. The border and logo are the same on every sheet, but the drawing number, title, date and revision change. Those changing fields are attributes.
Other examples:
- Door tags showing the door number and type
- Room tags showing the room name and area
- Equipment symbols carrying a model number
Attributes can be extracted into a table. That’s how some firms create door schedules and equipment lists straight from the drawing.
Dynamic blocks
AutoCAD also has dynamic blocks. These are blocks with built-in options. A single dynamic door block might stretch to different widths, flip its swing, or switch between single and double doors. A table block might change length.
Dynamic blocks save designers from keeping dozens of nearly identical blocks. In a viewer, they just look like normal blocks.
Nested blocks
Blocks can contain other blocks. A “desk set” block might hold a desk, a chair and a monitor, each a block of its own. That’s called nesting.
Nesting is handy, but it can make editing and counting more confusing. Counting chairs inside desk sets needs the software to look inside the nested blocks.
What “exploding” a block means
In AutoCAD, the Explode command breaks a block reference back into its loose objects. The chair stops being a chair and becomes twenty separate lines again.
Sometimes that’s needed for a one-off change. But it has costs:
- The exploded copy no longer updates with the definition
- It can’t be counted as a block anymore
- Attributes turn into plain text or disappear
- The file can get larger if many blocks are exploded
If a drawing seems oddly heavy, or counts don’t match, exploded blocks may be the reason.
Blocks and layers
Here’s a detail that surprises people. The objects inside a block can sit on their own layers, or on a special layer called “0.” Objects drawn on layer 0 take on the layer and color of wherever the block is placed. Objects on other layers keep their own settings.
In a viewer, this means turning off a layer might hide part of a block but not the rest. It’s not a bug. It’s how the block was built.
How blocks look in a DWG viewer
When you open a drawing in a viewer:
- Clicking a block usually selects the whole thing
- The properties panel may show the block’s name
- Turning off the layer the block sits on hides it, as long as its contents are on layer 0
- Attributes show as normal text
In our online DWG viewer, blocks display just as they would in AutoCAD. If you want to know more about other parts of the drawing, our DWG TrueView guide explains layers and layouts in a desktop viewer.
Common block problems
Blocks appear in the wrong place or huge
The block may have been created with different units from the drawing. A block drawn in inches dropped into a millimeter drawing can appear 25.4 times bigger. Fixing this needs a CAD editor.
Blocks are missing
If a block references an external file, like an image, and the file wasn’t sent, part of the block may be blank. Ask the sender to package all linked files.
Text inside blocks looks wrong
The block uses a font your viewer doesn’t have. The viewer substitutes a font. Geometry is unaffected.
The file is very large
Too many unused block definitions can bloat a file. In AutoCAD, the Purge command removes definitions that aren’t used. Viewers can’t purge, but the designer can.
Good habits for people who make blocks
If you draw in CAD yourself, a few habits make blocks much nicer for everyone who opens your files later.
Name blocks clearly. “CHAIR-OFFICE-01” tells the next person what it is. “A$C1F3E2” doesn’t. Anonymous names often appear when blocks are copied between drawings, so rename them when you can.
Draw block contents on layer 0. Then the block takes on the layer of wherever it’s placed, which makes it easy to control.
Pick a sensible insertion point. For a door, the hinge corner. For a chair, the center of the seat or the front edge. A good base point makes placing and rotating the block much easier.
Keep units consistent. Draw blocks in the same units as the drawings they’ll go into, or set the block units properly so they scale correctly.
Purge before you send. Remove unused block definitions to keep the file tidy and small.
Counting blocks for quantities
Estimators love blocks, because counting them is quick and reliable. In AutoCAD, the BCOUNT command lists every block and how many times it appears. Some viewers can count blocks too.
Counts are only as good as the drawing, though. If someone exploded a few blocks, or drew some items as loose lines, the count will be short. Always sanity check the numbers by eye on the plan.
Blocks and editing
If you only view drawings, blocks just make the file faster to load and easier to read. If you edit drawings, blocks are the key to working well. Editing the definition rather than individual copies is a habit that saves hours.
Not sure if you need to edit at all? See DWG viewer vs DWG editor.
Questions people ask
Is a block the same as a group?
Not quite. A group is a loose selection set. A block is a named definition stored in the file and placed as references. Blocks are far more powerful.
Can I see a list of blocks in a viewer?
Some viewers show block names when you select an object. Full block lists usually need CAD software.
Why does clicking one line select a whole object?
Because that line is part of a block. The viewer treats the block as one item.
Can blocks be 3D?
Yes. Blocks can hold 3D solids too. See how to view 3D DWG files.
The short version
A block is a reusable group of objects saved once and placed many times. It keeps files small, keeps symbols consistent and makes updates easy. Attributes add data, dynamic blocks add options, and exploding a block breaks the link. To look at how blocks are used in a real drawing, open your DWG in our free online viewer.